
 By
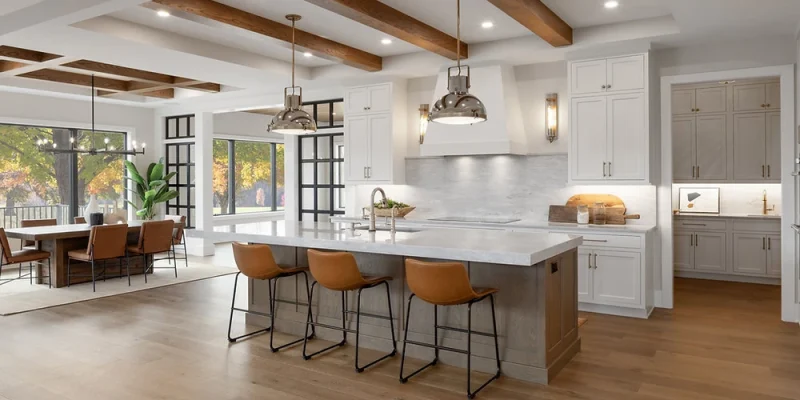
Families rarely stay the same size for long. A nursery can become a teen’s retreat in fifteen years. Aging parents may move in just as children leave. Thoughtful builders like J Hunter Homes design layouts around these transitions. Smart planning covers flexible rooms, traffic flow, and storage. Accessibility and multigenerational living deserve equal attention from day one.
Flexible Rooms Outlast Fixed Room Labels
A room labeled “guest bedroom” rarely stays that way. Near the entry, a flex space starts as a playroom. Later, that same footprint converts into a quiet study. Eventually, it might house a live-in grandparent. Wiring, window placement, and closet depth shape each conversion.
Why Does Traffic Flow Shape Family Routines?
Morning chaos often traces back to poor circulation. Small routing choices prevent daily bottlenecks:
- Mudrooms near garages keep muddy boots contained.
- Laundry beside bedrooms cuts down basket trips.
- Kitchen islands should never block main walkways.
- Separate bathrooms ease the school-day morning rush.
Multigenerational Suites Need Privacy and Proximity
Grandparents moving in want independence, not isolation. A ground-floor suite with its own bathroom delivers both. A kitchenette and separate entry add real dignity. J Hunter Homes can place these suites beside shared living areas. Everyone stays close, yet nobody feels crowded.
When Should Aging-in-Place Features Enter the Plan?
Retrofitting a finished home costs more than early planning. Include these details from the first draft:
- Wide doorways accept walkers and wheelchairs.
- Zero-step showers prevent bathroom falls.
- Wall blocking supports future grab bars.
- Lever handles help arthritic hands.
Where Does a Growing Family’s Clutter Go?
Every child adds sports gear, school projects, and seasonal clothes. Garages fill quickly when storage is an afterthought. Built-in cabinetry under stairs reclaims dead space. Walk-in pantries reduce grocery runs for larger households. A garage loft can stash outgrown baby gear.
A Floor Plan Measured in Decades
Plywood blocking behind drywall costs little during framing. Years later, it lets a grab bar go up in minutes. Custom design works less like a snapshot than a schedule. Each room holds its next assignment in quiet reserve. Families who plan this way renovate by choice, not necessity.
FAQs
What makes a custom floor plan better for growing families?
It arranges rooms around real routines instead of generic templates. Flex spaces, storage, and circulation can match the next ten to twenty years.
Are aging-in-place features costly to add during construction?
Most items, such as wider doorways or wall blocking, add modest cost at framing. Retrofitting the same features later involves demolition and far higher labor.
How large should a flex room be?
Around 11 by 11 feet comfortably fits a bed, desk, or play area. Adding a closet and egress window often lets the space qualify as a bedroom.
Can a builder’s existing plan be modified instead of starting fresh?
Yes, buyers can adjust stock plans by moving walls or resizing rooms. That approach saves design time while still reflecting a household’s specific needs.
How does a home office fit into a family-focused layout?
Placing the office away from bedrooms and the kitchen limits household noise during calls. A pocket door and dedicated wiring let the room later become a hobby space or bedroom.



Comments