
 By

Square footage lies a little. Two rooms of the same size can feel nothing alike, depending on shape, windows and where the door swings. Linktown Residences offers a spread of unit types, so reading the numbers properly is the first real skill a buyer needs.
Brochures list areas in neat figures. Real life is messier. A sofa has to fit, a bed has to leave walking room, and a desk needs somewhere to live. Here we cover living rooms, bedrooms, kitchens, bathrooms, balconies and storage. Bring a tape measure. Seriously.
Living Rooms That Fit Life
A living room has to juggle jobs. Sofa nights, kids on the floor, a surprise dinner for six. Wider rooms usually beat long narrow ones, since furniture can sit in a group instead of a line.
Measure the main wall before buying a television unit. Check where the door opens too. Lentor Signature style layouts often tuck dining space beside the lounge, which saves room when planned well. A smaller square room can feel bigger than a large awkward one.
Bedrooms Big Enough to Rest
A master bedroom needs space for a queen bed, two side tables and a path on each side. Anything tighter feels like a ship cabin. Fine for a holiday, tiring for years.
Common bedrooms run smaller, often just enough for a single bed and a small desk. Built-in wardrobes help a lot here, since they free the floor. Linktown Residences buyers should sketch their own furniture on the plan first. Paper mistakes are free. Real ones are not.
Kitchens and Cooking Room
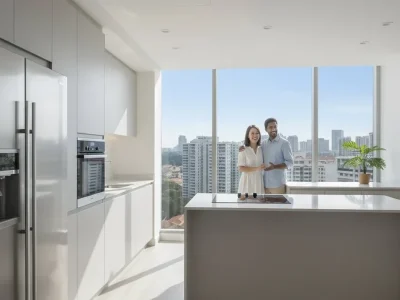
Kitchens come in open and closed styles, and size shapes both. A closed kitchen hides the mess but can feel tight. An open one borrows space from the living area and looks airy.
Count the counter length, not just the floor area. Two people should cook together without bumping elbows. Look for room for a fridge, an oven and a decent bin. A small kitchen with smart cabinets often beats a large one with poor planning.
Bathrooms Worth a Second Look
Bathrooms rarely get attention at viewings. They should. A tiny shower with a door that jams is a daily annoyance, and it never improves with time.
Check where the toilet, basin and shower sit. Walk through it in your head, wet and half awake. Master baths often have more room and a better layout. Common ones can be snug but work well with sliding doors and wall niches. Small details make small spaces kinder.
Balconies and Outdoor Corners
A balcony adds usable space beyond the floor plan numbers. Deeper ones can fit two chairs and a plant, which turns a skinny ledge into a real corner of the home.
Check the depth and width, not just the total area. A narrow strip is fine for drying clothes but poor for coffee. Glass railings keep views open, and shade helps in the afternoon. Think about how you would actually use it on a quiet Sunday.
Storage and Hidden Space
Storage is the secret size. A store room, a shoe cabinet and deep drawers can make a modest unit feel generous. Without them, even a large flat fills up fast.
Open every cupboard during a visit. Ask what is built in and what needs buying later. Count the shelves and think about your own belongings, not a showroom’s. Clever storage gives rooms their breathing space back, and that matters more than a few extra square feet.
Living and Dining Area Proportions
The main hall is where household life naturally converges, and its overall proportions set the tone for the entire flat. A wide squarish layout creates a sense of openness allowing for proper separation between the dining table and the lounge area without feeling cramped. Checking wall lengths for TV console and sofa ensures you won’t have to compromise on standard furniture sizes or awkwardly block balcony sliding doors.
Utility Spaces and Service Yards
A functional home need practical back of house area to manage domestic task seamlessly. A dedicated service yard with ample room for a washer dryer and drying rack keep laundry out of sight and away from living space. Having proper ventilation and sunlight in these service areas ensures clothes dry quickly without relying constantly on electric appliances or cluttering the main balcony.
Foyer Entrances and Privacy Buffers
How a home transition from the public corridor to the private interior matter more than most people realize. A well-designed entrance foyer provides a natural acoustic and visual buffer preventing passersby from looking directly into your main living area when the front door opens. This entry zone also serves as a convenient drop spot for shoes, umbrellas, and bags, keeping outdoor dirt far away from the rest of the flat.
Conclusion
Room sizes tell part of the story. Shape, light, storage and layout finish the rest. A modest room planned well will often beat a bigger one planned badly. Lentor Signature is one option to compare, so measure carefully before choosing.
On viewing day, bring a tape, a notebook and a little patience. Sketch your furniture, walk each room slowly and trust your gut. A home should fit your life comfortably, not squeeze it into a brochure.




Comments